
Back to propertiesUTT-010-F057 / ACTUAL SITE
SECTOR 10 · PLOT 57
A duplex with room to move.
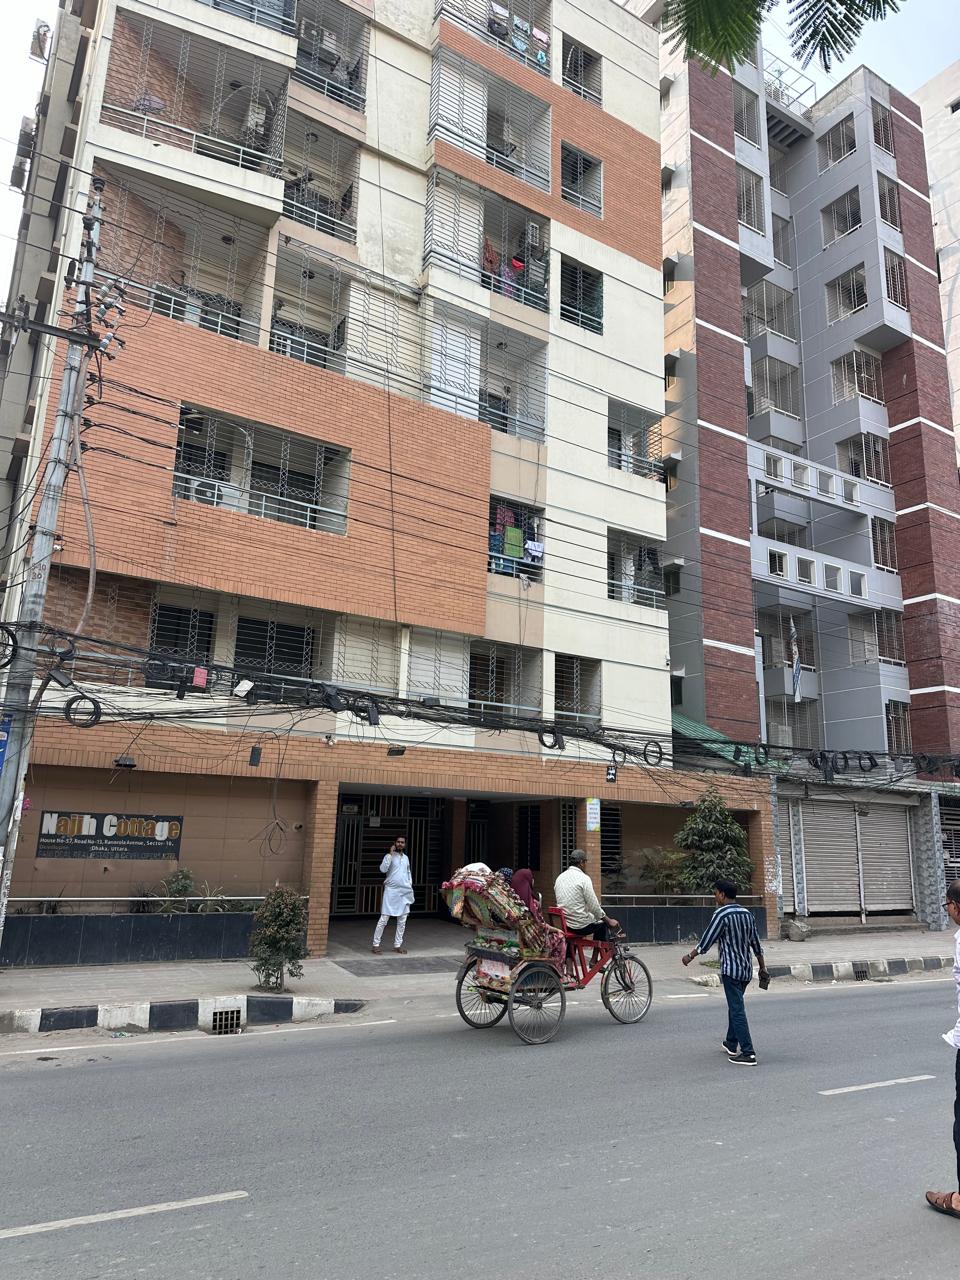
Explore the supplied building views, interiors and walk-through of this 2,800 sq ft duplex.
Explore the propertySUPPLIED BUILDING PHOTOGRAPH1 / 3
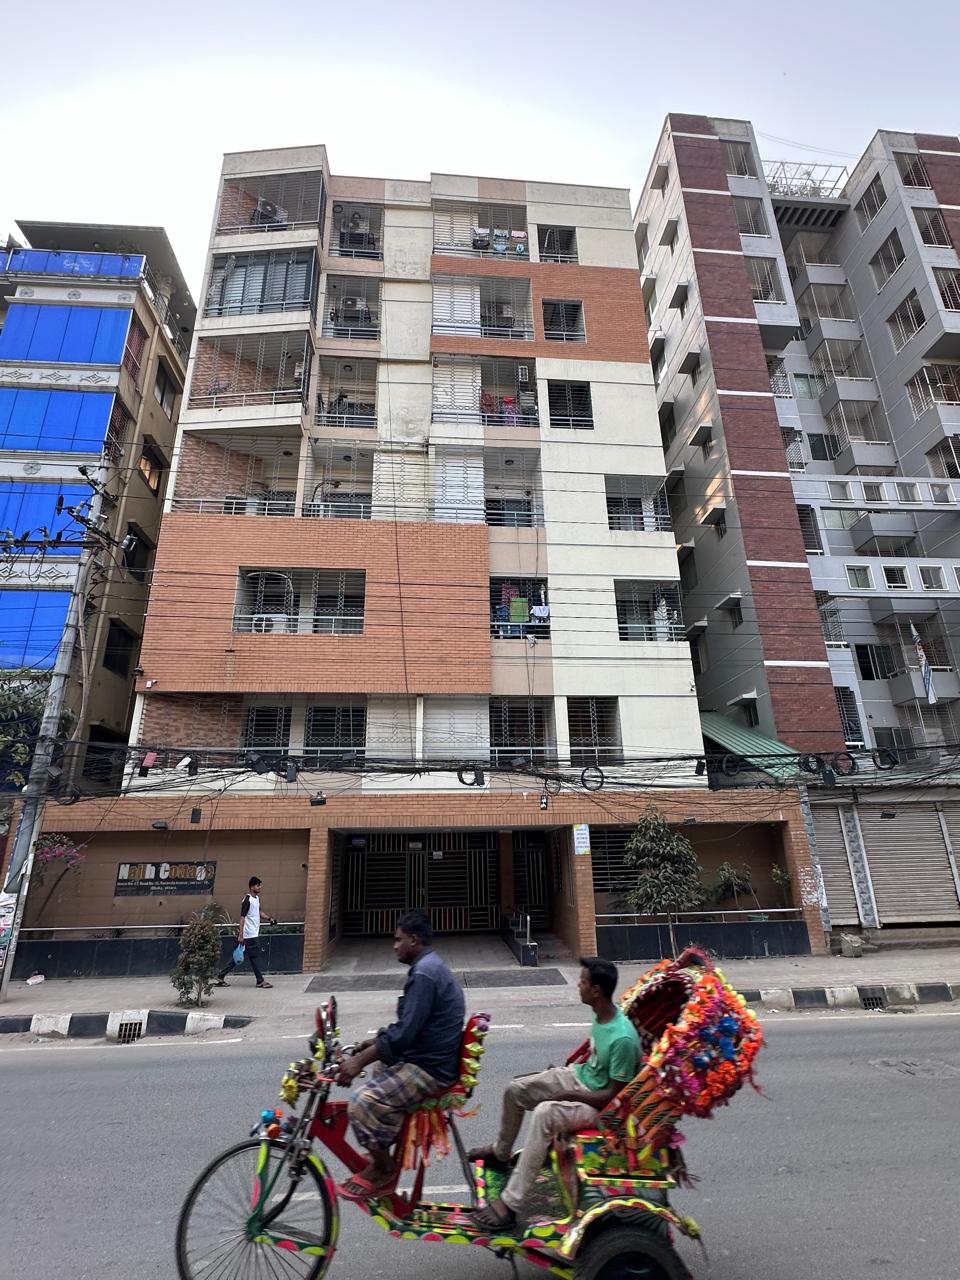
Plot 57, Ranavola Avenue, Sector 10, Uttara, Dhaka · Sector 10 · Plot 57AVAILABILITY TO CONFIRMSUPPLIED BUILDING PHOTOGRAPH
Flat / Sector 10 · Plot 572,800 sq ft · seller statedSUBJECT TO DOCUMENT & SURVEY REVIEW
01 / THE HOME
Two levels, one address.
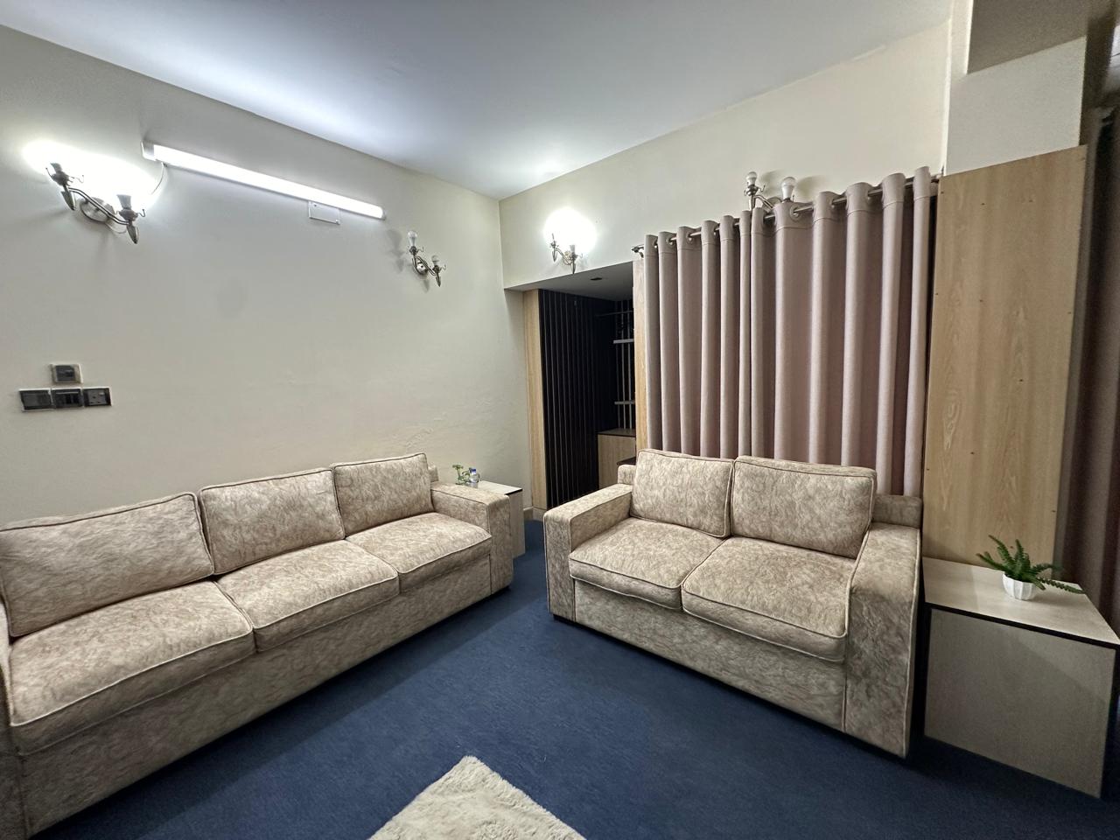
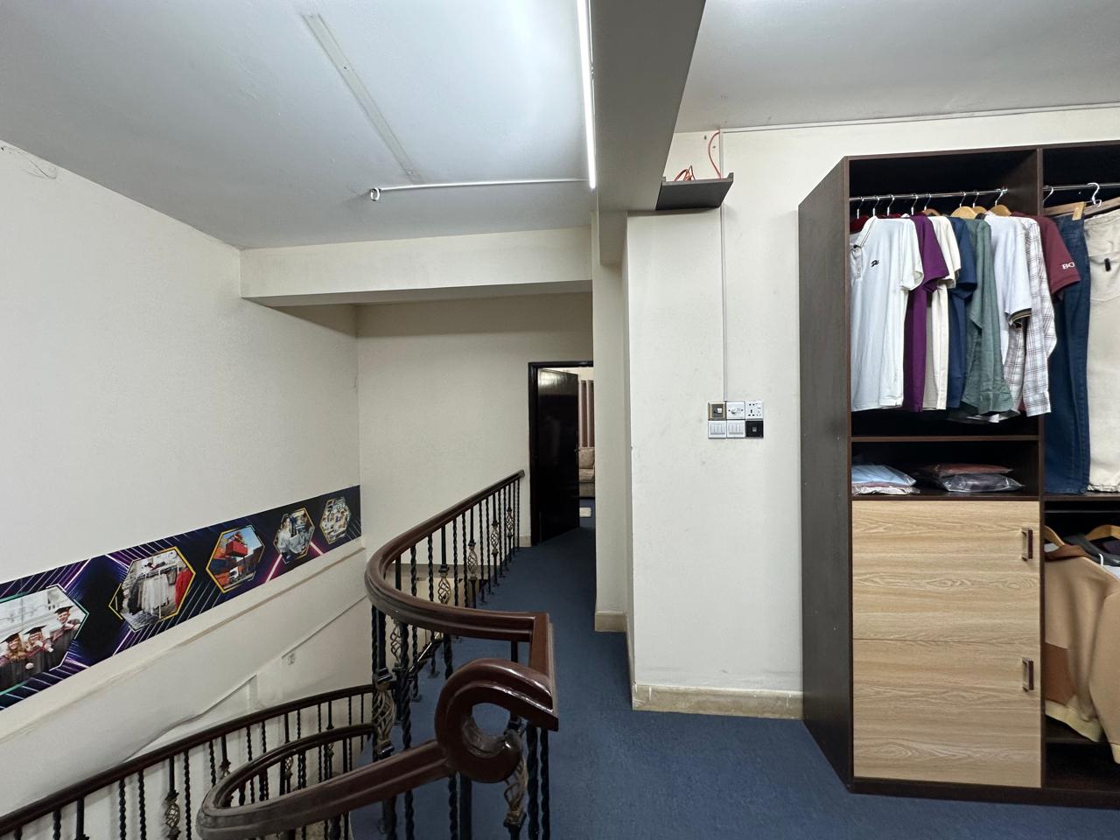
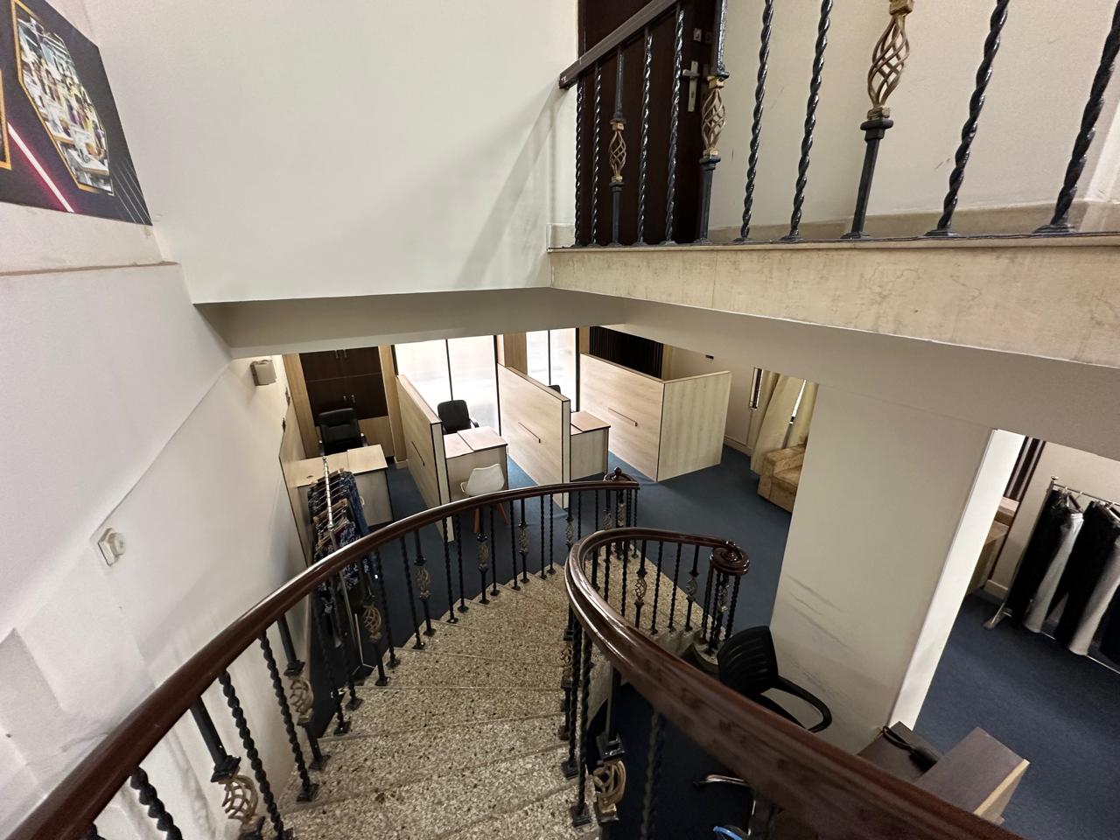
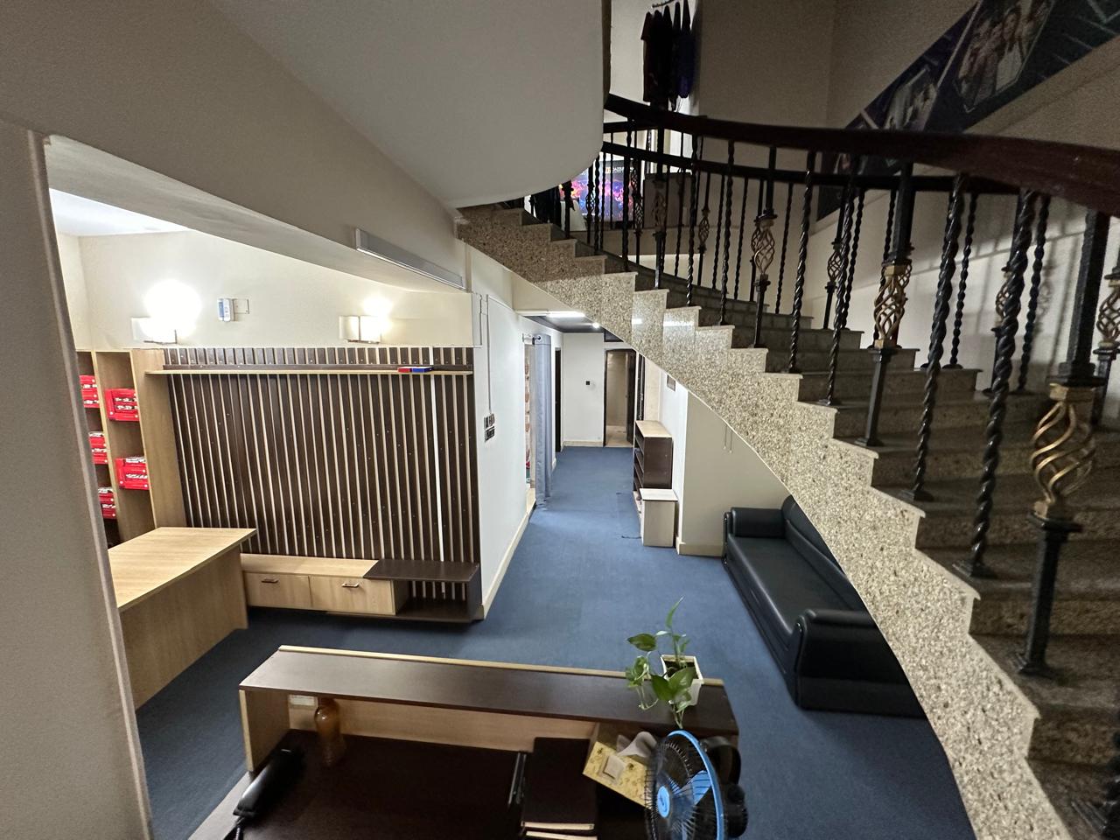
The supplied photographs move from the building entrance through the living spaces and staircase to the upper level. Use them to prepare questions for an in-person tour.
ACTUAL SITE PHOTOGRAPH02 / INSIDE THE DUPLEX
Spaces to see for yourself.
See the drawing space and upper-level rooms in the supplied photographs. Room count, dimensions, finishes and current condition should be confirmed on site.
03 / PHOTO TOUR
The building and the rooms.
Supplied photographs from the building front, duplex levels and washroom.
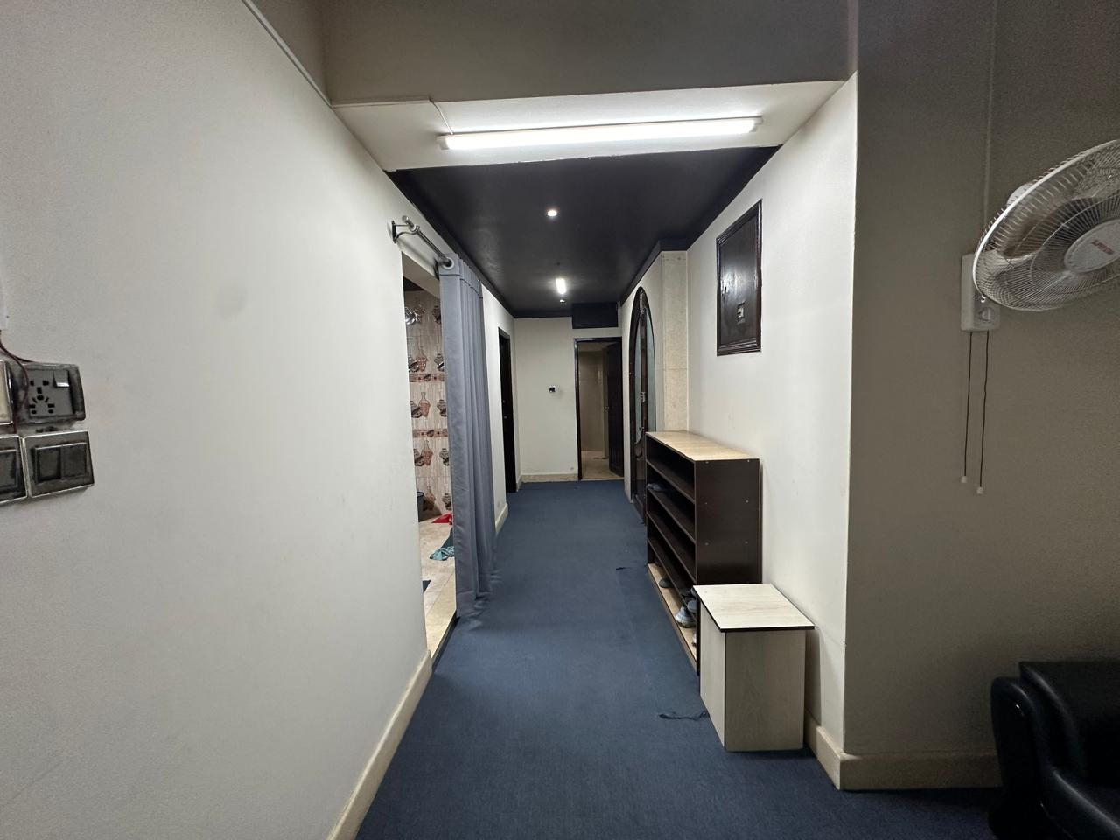
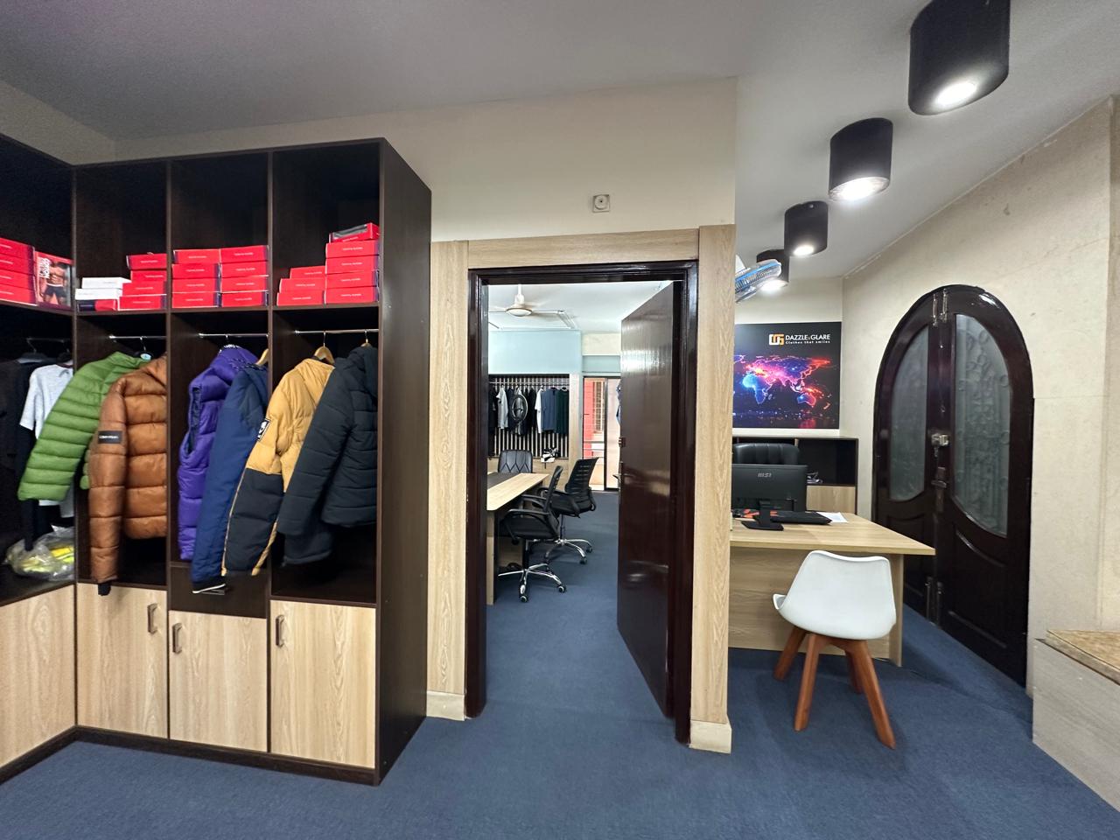
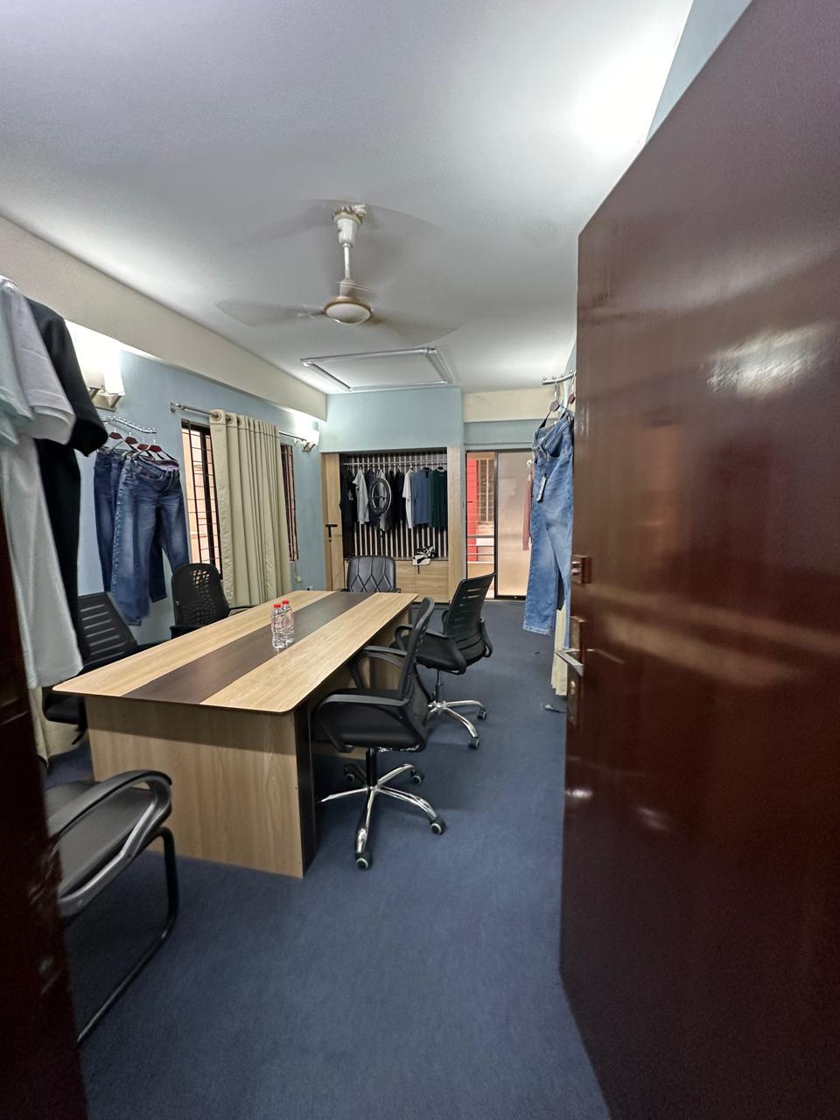
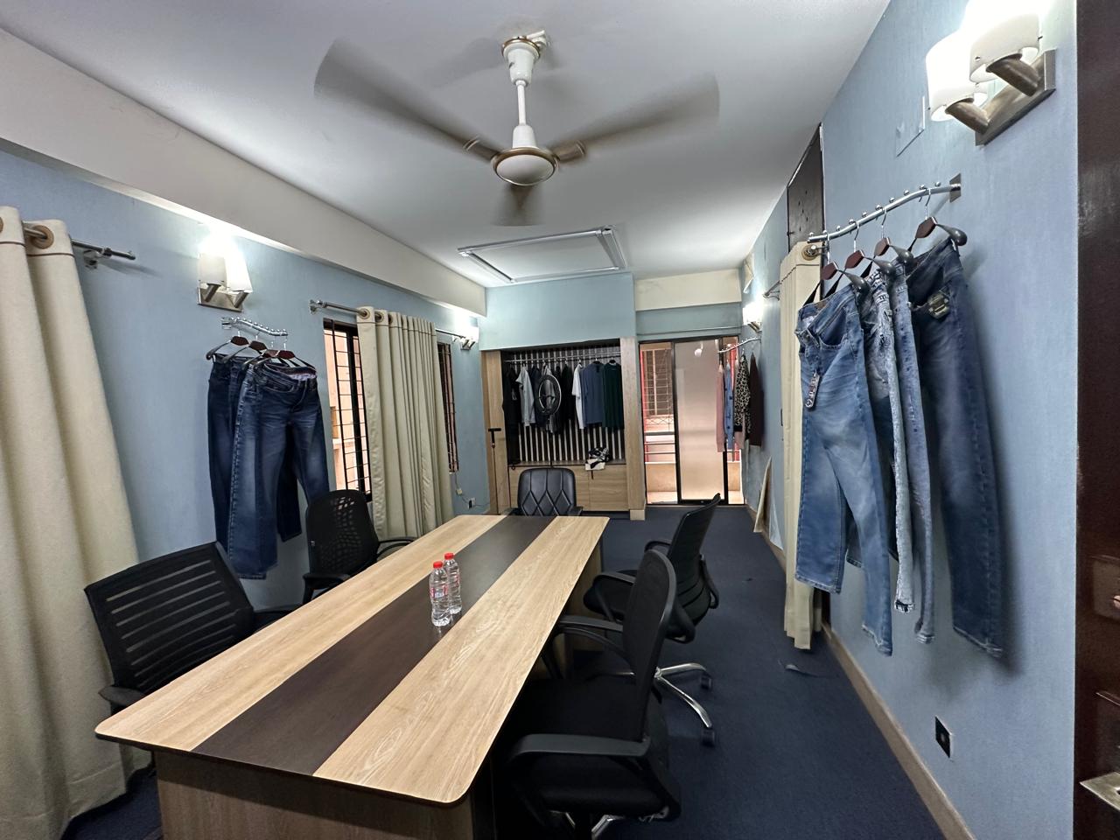
PROPERTY / VIDEO
Approach the building.
Tap a frame to play. Tap again to pause.
06 / NEXT STEP
Come see both levels.
Arrange an inspection and ask for the specific unit’s approved plans and ownership records.
N.THE PROPERTY / ACTUAL SITE
The supplied details, clearly stated.
A seller-stated 2,800 sq ft duplex flat at Plot 57 on Ranavola Avenue, Uttara Sector 10, with an asking price of ৳2.8 Crore. The building stands on a stated 5-katha plot; that is the site area, not the flat’s land entitlement. Supplied photographs and two videos show the building and interiors. Confirm the unit identity, floor plan, area and ownership in original records.
PROPERTY TYPEFlat
SIZE2,800 sq ft · seller stated
STATUSConfirm availability
GUIDEAsking ৳2.8 Crore
LOCATIONPlot 57, Ranavola Avenue, Sector 10, Uttara, Dhaka
REFERENCEUTT-010-F057
At a glance
- 012,800 sq ft duplex flat stated
- 02Plot 57, Ranavola Avenue, Uttara Sector 10
- 03Building exterior and interior photographs supplied
- 04Exterior and walk-through videos supplied
- 055-katha building site stated; unit share to verify
SITE PLAN / UPDATE PENDING
The dimensions need a measured plan.
The stated area is shown here without inventing boundary lengths, orientation or frontage. A surveyed plan can replace this template through the admin editor.
Seller-stated flat size2,800 sq ft
Duplex floor planMeasured plan pending
Plot 57, Ranavola Avenue, Sector 10, Uttara, DhakaSector 10 · Plot 57
MEASURED PLAN PENDINGPROPERTY / 3D STUDY
3D duplex walkthrough — floor plan pending.
The 3D model slot is ready for approved floor layouts, level heights and room measurements. The photographs and videos are available now; no invented geometry is published.
3D / MEASURED INPUTS PENDINGA measured model belongs here.
The 3D model slot is ready for approved floor layouts, level heights and room measurements. The photographs and videos are available now; no invented geometry is published.
Add the approved survey or floor plan and model URL from the admin editor.MODEL PENDING VERIFIED SURVEY OR FLOOR PLAN
ACTUAL SITE PHOTOGRAPH01 / 13
TRUST / INDEPENDENT REVIEW
Verify the originals before you decide.
The 2,800 sq ft flat area, 5-katha building plot and price are supplied descriptions, not independently verified measurements or title. Ask for the specific unit and floor identity, approved plan, undivided land share, deed chain, mutation, taxes, utilities, maintenance dues and building condition. Inspect both duplex levels before payment or commitment.
We can coordinate a review with independent legal and survey professionals before any commitment.
How verification should workIndependent checks requiredThis page presents an actual site. Independently verify its documents, availability, utilities, assets and ownership.
YOUR NEXT STEP
See the potential for yourself.
Request a site visit or document discussion. The team will confirm availability and a suitable time.
Request a quoteKEEP EXPLORINGReturn to the collection