

Back to propertiesGZP-MAW-ASH-010 / ACTUAL SITE
MAWNA / GAZIPUR / INDUSTRIAL ESTATE
An industrial address with room to begin again.
Explore the former textile site through actual footage, a proportional 3D study and its place in Mawna's manufacturing network. Seller-stated area: 10 bigha. Asking ৳40 crore.
SELLER ASKING PRICE৳40 Crore
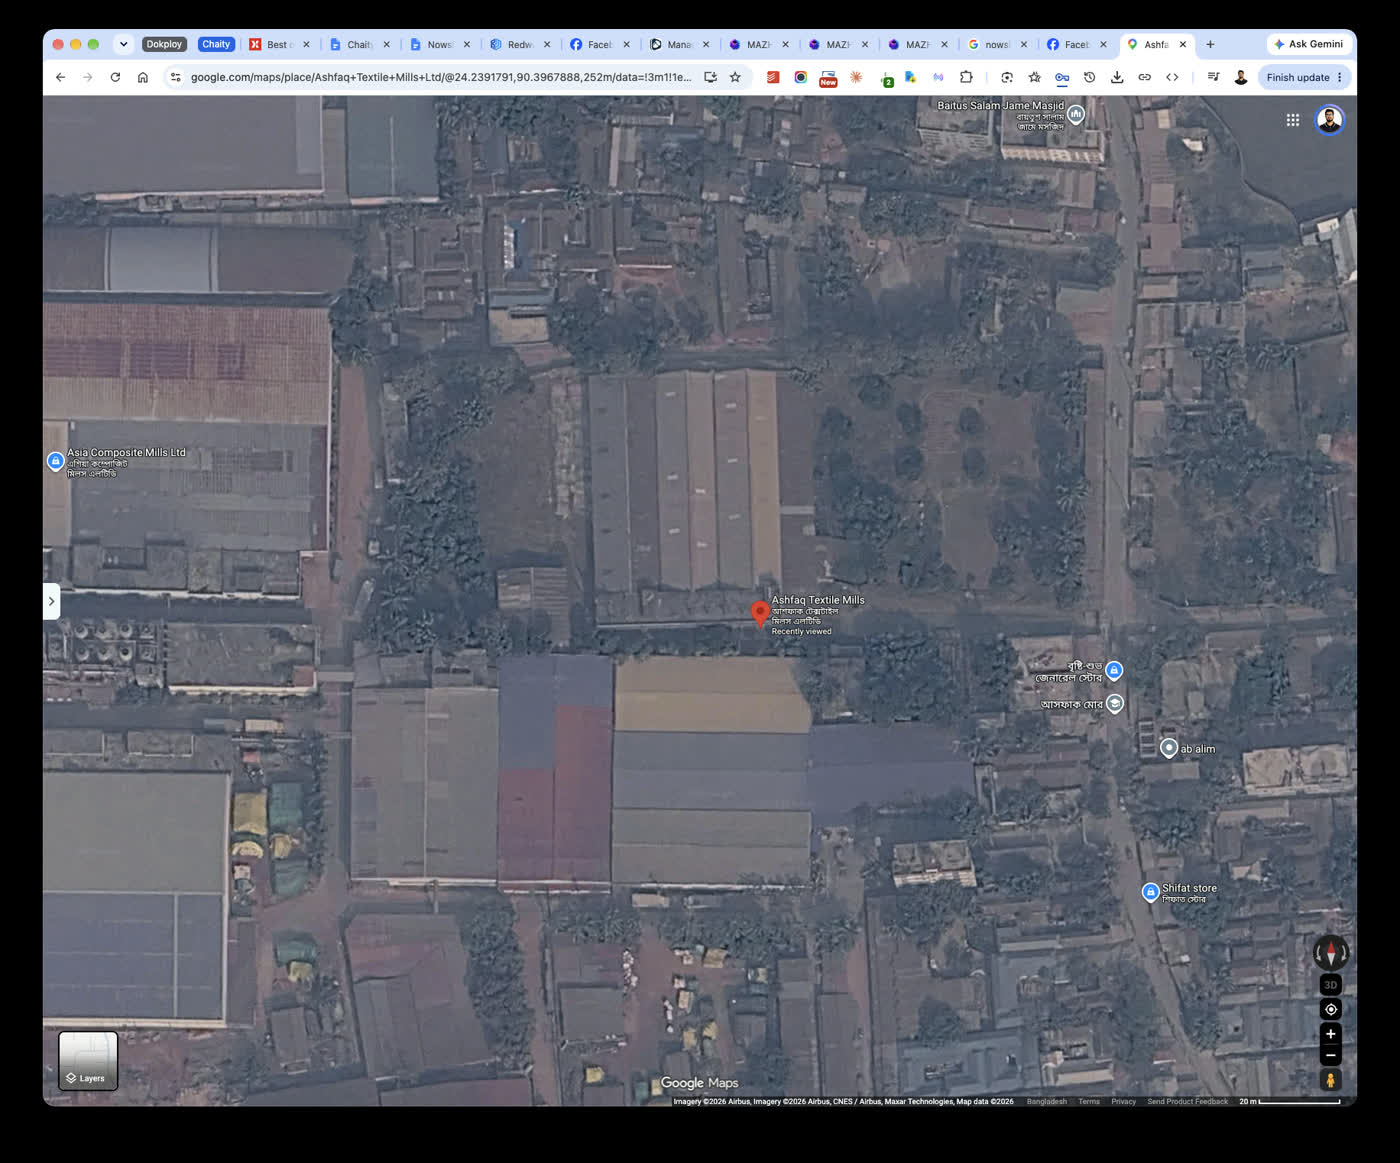
Explore the industrial story CLIENT-SUPPLIED GOOGLE MAPS SATELLITE VIEW · NOT A SURVEY1 / 3
Mawna, Sreepur, Gazipur · Mawna industrial clusterAVAILABILITY TO CONFIRMCLIENT-SUPPLIED GOOGLE MAPS SATELLITE VIEW · NOT A SURVEY
Commercial space / Mawna industrial cluster10 bigha · seller-statedSUBJECT TO DOCUMENT & SURVEY REVIEW
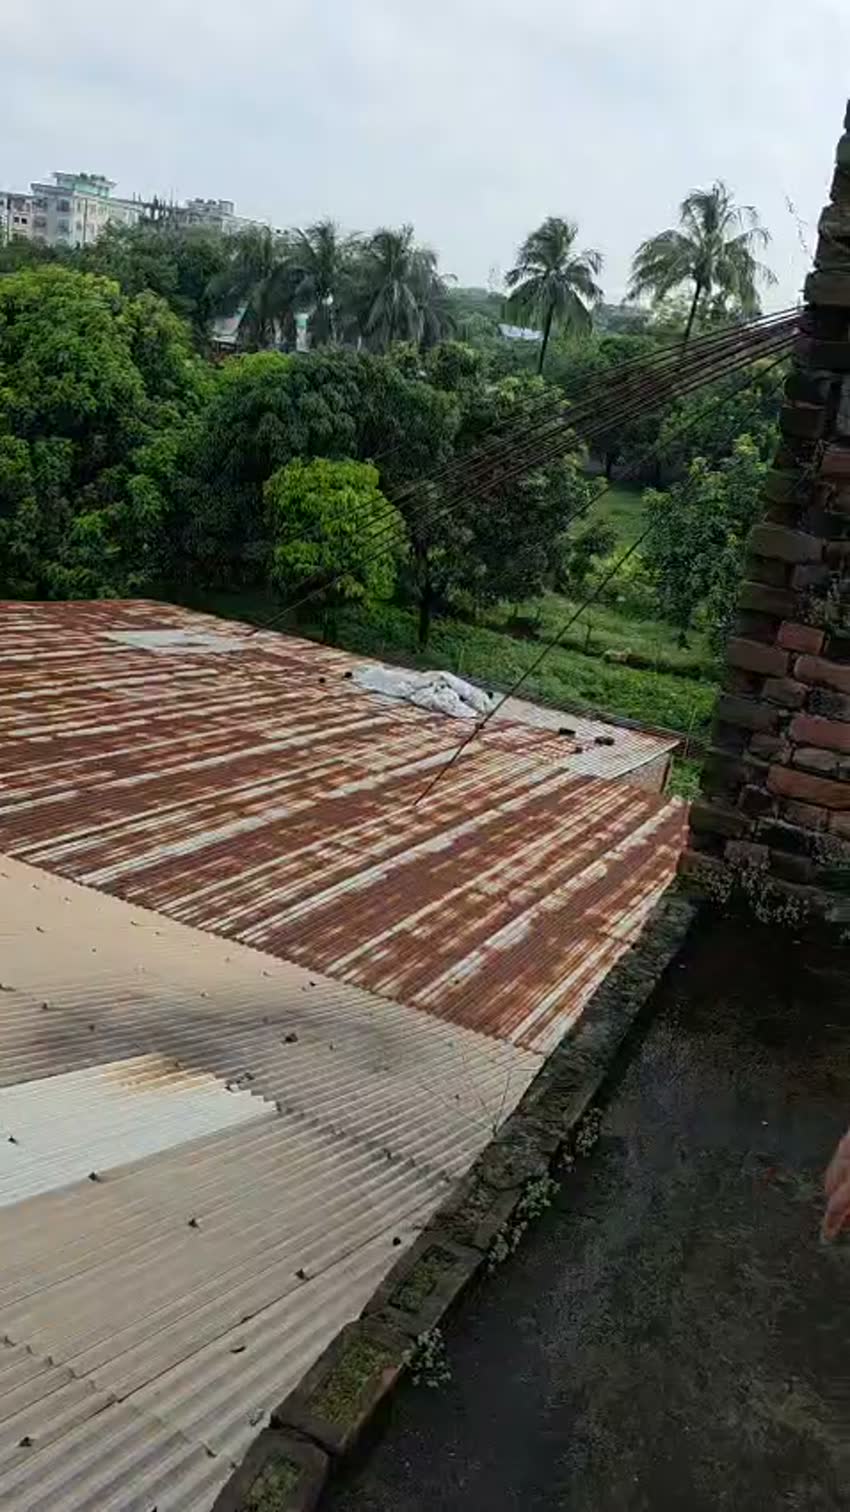
01 / A WORKING LANDSCAPE
A place built for work, ready for a new chapter.
This is a former textile facility, not an empty parcel. The supplied walk-through shows substantial open grounds, ancillary rooms, a production hall and roof-level views. Its current operating condition and suitability for a new use must be assessed by qualified specialists.
STILL FROM ACTUAL SITE FOOTAGE02 / ROOM TO REIMAGINE
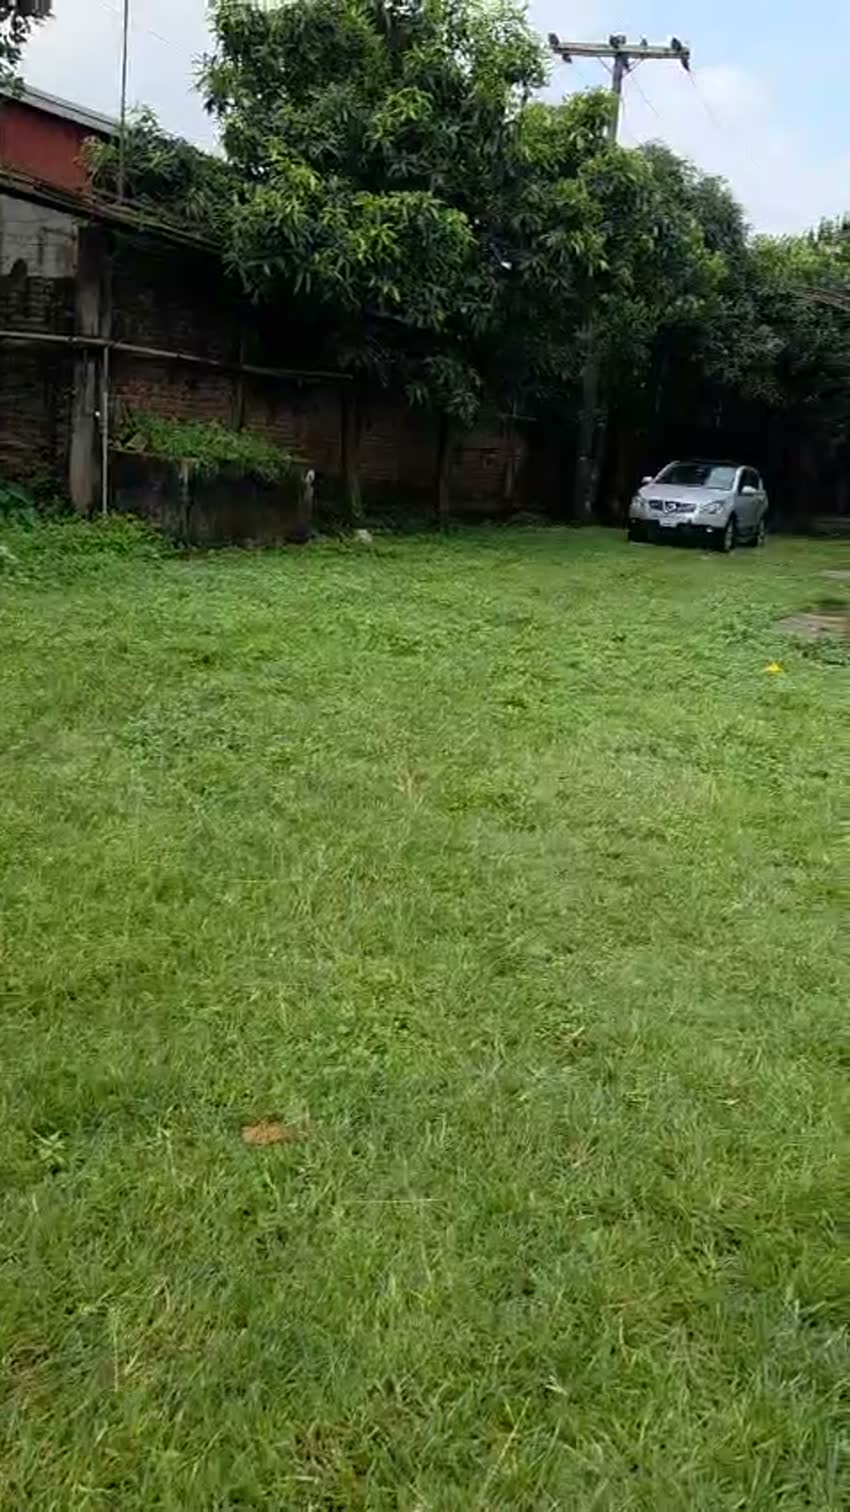
Open ground within an industrial compound.
The entrance-to-yard footage shows green and paved open areas between built structures. The position and usable area of these spaces require a fresh measured site plan.
Inspect the site03 / ACTUAL SITE FOOTAGE
Follow the walk through the compound.
A short excerpt from the client-supplied entrance-to-grounds walkthrough. The original longer recording can be reviewed during a serious inquiry.
EXCERPT FROM ACTUAL SITE FOOTAGE
STILL FROM ACTUAL SITE FOOTAGE04 / THE PRODUCTION HALL
A substantial shed, with more to inspect.
The seller sheet lists a 48,000 sq ft iron-structure shed and a historical 16,000-spindle capacity. Supplied footage shows industrial equipment inside. Neither the floor area, structural condition, capacity nor ownership of machinery has yet been independently checked.
See stated specifications05 / INSIDE THE SHED
See the production floor as filmed.
A silent excerpt from the supplied factory-room recording. Filming is evidence of appearance on the recording date, not proof of current operation or equipment ownership.
EXCERPT FROM ACTUAL SITE FOOTAGE
 STILL FROM ACTUAL SITE FOOTAGE
06 / THE SUPPORT SPACES
A compound is more than its main hall.
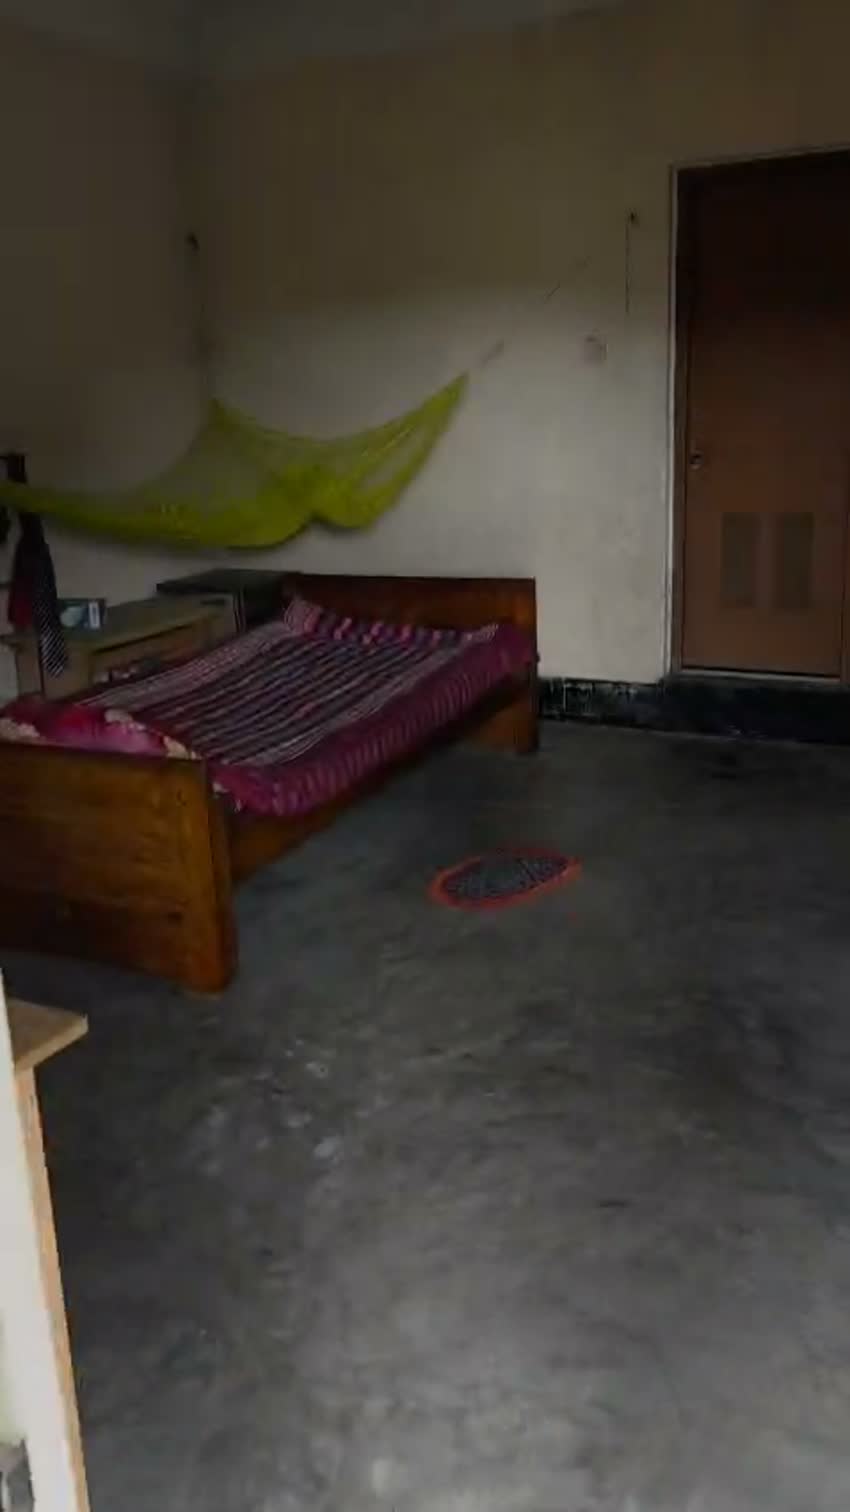
The seller sheet lists an office, godown, generator and boundary wall. Separate footage shows rooms, a covered corridor and stairs to a roof-level view. The legal, structural and usable status of each space remains to be checked.
07 / ANCILLARY ROOMS
Walk the supporting buildings.
An excerpt of the client-supplied ancillary-room recording. Confirm occupancy and permitted use during the site visit.
EXCERPT FROM ACTUAL SITE FOOTAGE
08 / FROM ABOVE
Read the industrial setting from the roof.
The supplied terrace video gives a wider sense of roofs, greenery and neighbouring structures. It does not establish ownership or plot boundaries.
EXCERPT FROM ACTUAL SITE FOOTAGE
09 / THE ROOF ACCESS
See the route to the upper level.
Actual staircase footage. A structural inspection is needed before relying on roof use or loading capacity.
EXCERPT FROM ACTUAL SITE FOOTAGE
10 / IN THE FRAME
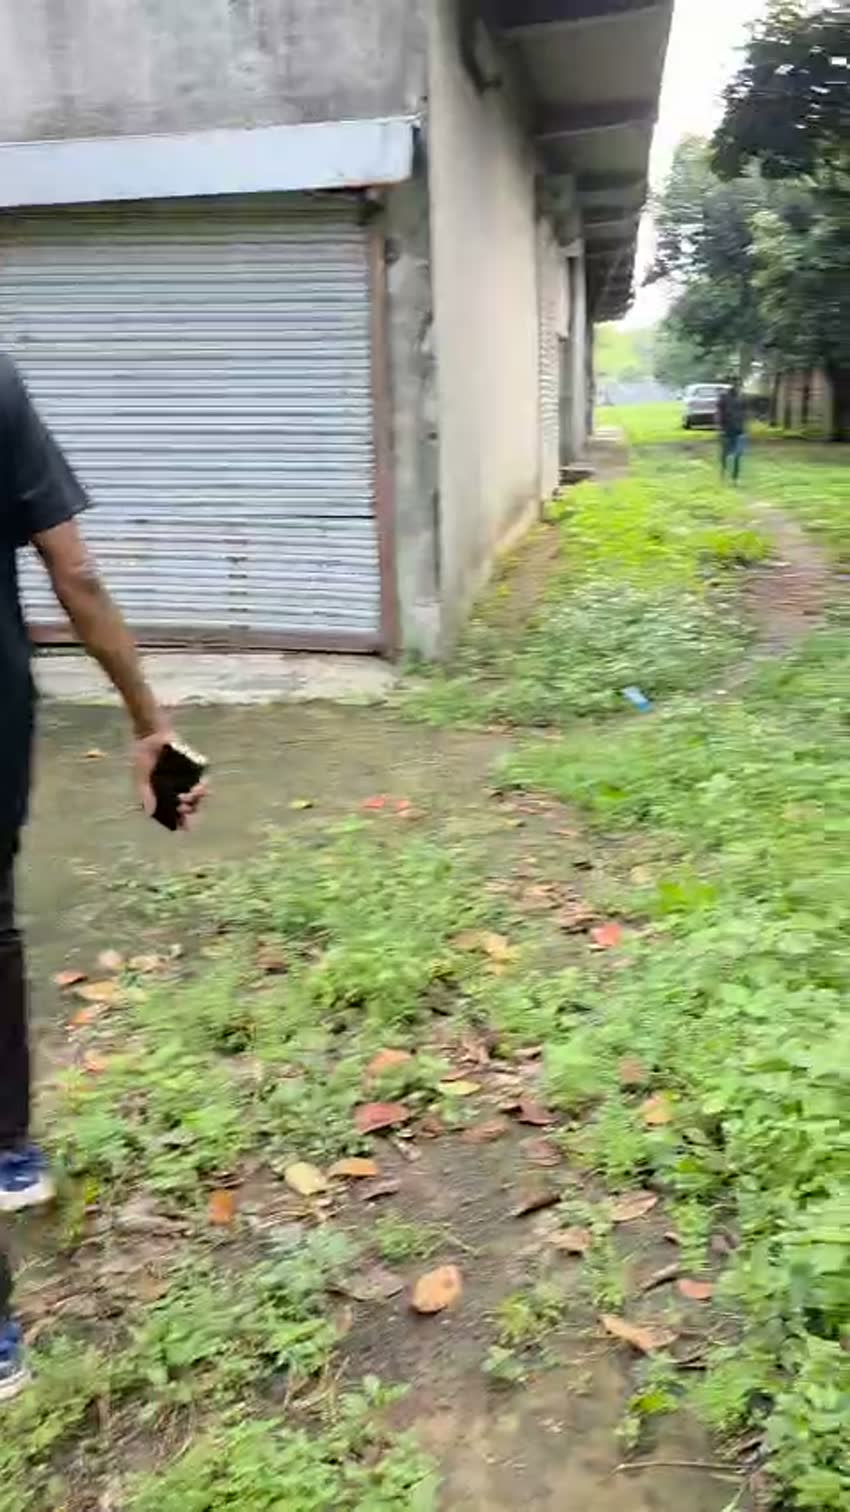
A closer look at the existing place.
Still frames from actual client-supplied footage. Dedicated photography is planned; existing conditions and dates should be reconfirmed at the visit.
11 / THE DECISION FRAME
Measure the land. Audit the assets. Verify the utilities.
The seller's 10-bigha claim, 327-decimal figure and 290 × 495 ft dimensions need reconciliation. Request a current survey, deed chain, mutation and tax records; building approvals and fire documents; gas meter and service account; machine and residual-material inventory; and an environmental review appropriate to the past industrial use.
Arrange a specialist site walk12 / NEXT STEP
A site visit is where the real assessment begins.
Tell us your intended industrial use. We can coordinate a visit and the records needed for a proper technical and legal review.
Request a site visit N.THE ESTATE / SELLER-SUPPLIED FACTS
Space to work. Facts to check.
A seller-stated 10-bigha former textile factory site in Mawna with a reported 48,000 sq ft shed, office and ancillary spaces. Asking ৳40 crore. Land, utilities, equipment and residual-material claims require independent verification.
PROPERTY TYPECommercial space
SIZE10 bigha · seller-stated
STATUSConfirm availability
GUIDEAsking ৳40 crore
LOCATIONMawna, Sreepur, Gazipur
REFERENCEGZP-MAW-ASH-010
At a glance
- 01Seller-stated 10 bigha in Mawna's established textile cluster
- 02Seller sheet lists a 48,000 sq ft industrial shed and two-storey office
- 03Existing yard, ancillary rooms and production hall appear in supplied footage
- 04Gas line and equipment are seller-reported; utility and asset checks required
- 05Google Maps route to Mawna Chowrasta: about 3.9 km at research time
THE FOOTPRINT / PROPORTIONAL STUDY
The site shape, as marked.
This diagram traces the client's marked satellite crop: a curved western and southern boundary, northern shed B1, southern roof group B2–B5, open areas G1/G2 and internal access R1. The 920/965/710/585 measurements are source-image pixels, not feet. The seller's 10 bigha, 327 decimals and 290 × 495 ft are separate claims that need survey reconciliation.
Mawna, Sreepur, GazipurMawna industrial cluster
ILLUSTRATIVE DIAGRAM · NOT AN OFFICIAL OR SURVEY MAPMAWNA / INTERACTIVE SITE STUDY
Explore the marked site in three dimensions.
The new view follows the client's irregular outline and approximate B1–B5 roof positions in image-pixel proportions. Ground scale, roof connections, building heights and gate position remain unverified.
MODEL BASED ON MARKED IMAGE PIXELS · NOT VERIFIED LAND OR BUILDING DIMENSIONS
LOCATION / MAWNA INDUSTRIAL CLUSTER
Where industry already works.
Use the supplied Google Maps pin to plan a visit. Confirm the gate, truck route and actual boundary on site.
The supplied satellite view
Google Maps capture supplied by the client. The pin identifies the place, not a legal boundary.
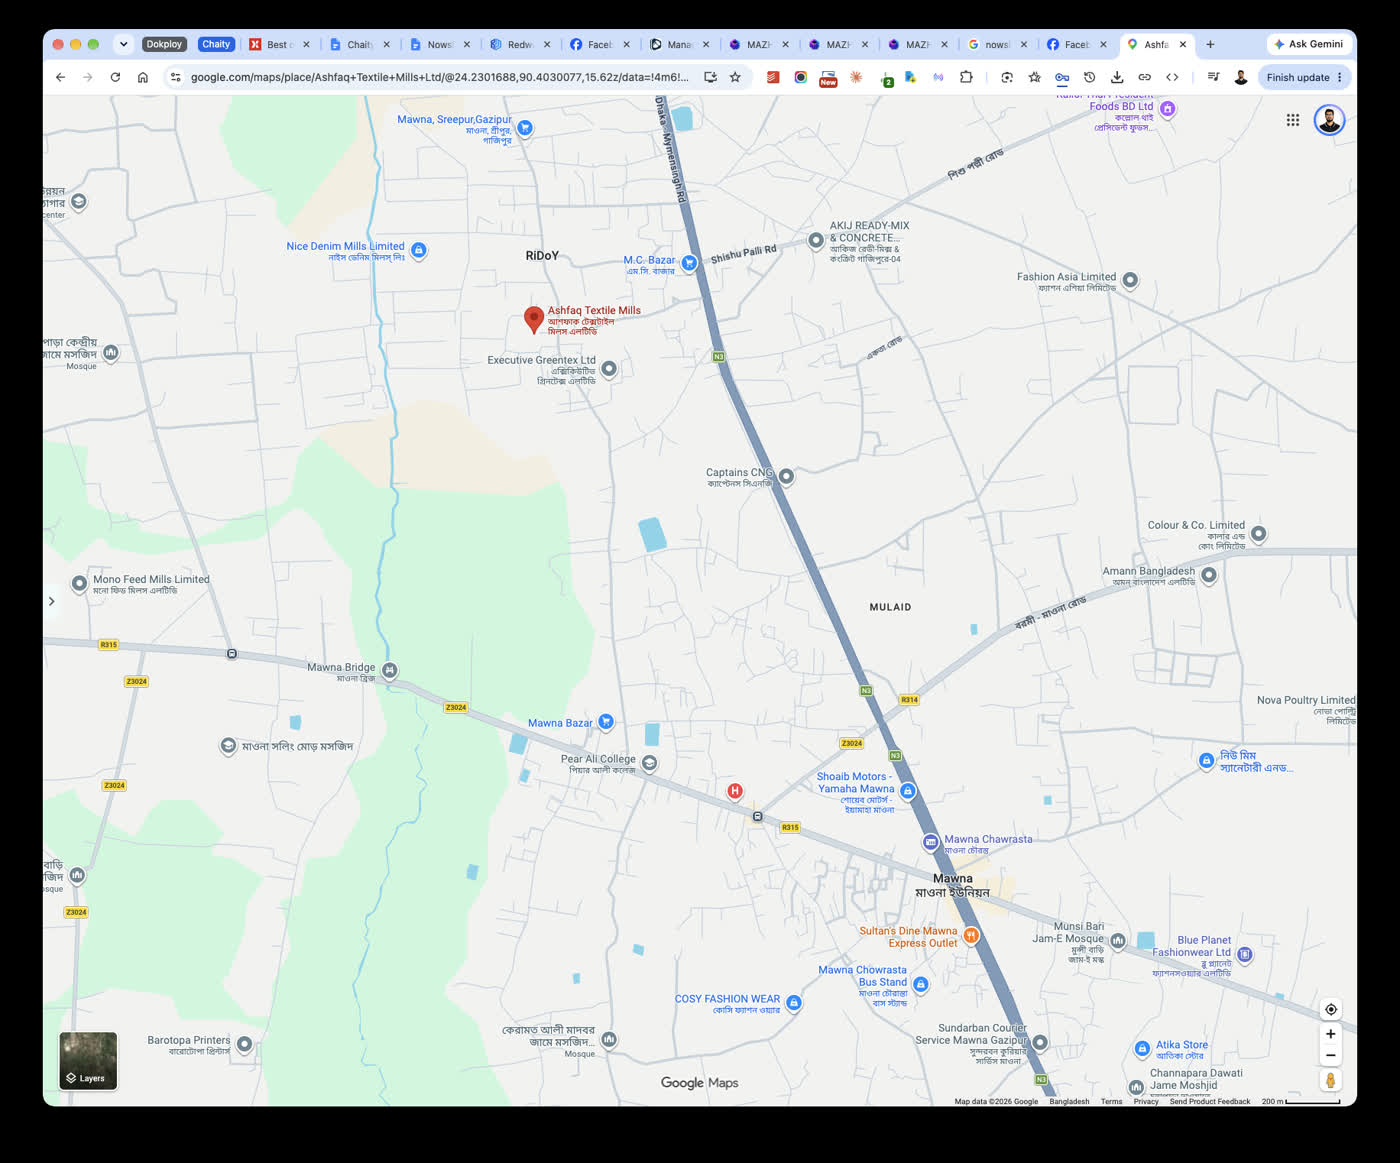
Mawna and the N3 corridor
Client-supplied map capture showing the surrounding industrial cluster and Mawna Chowrasta.
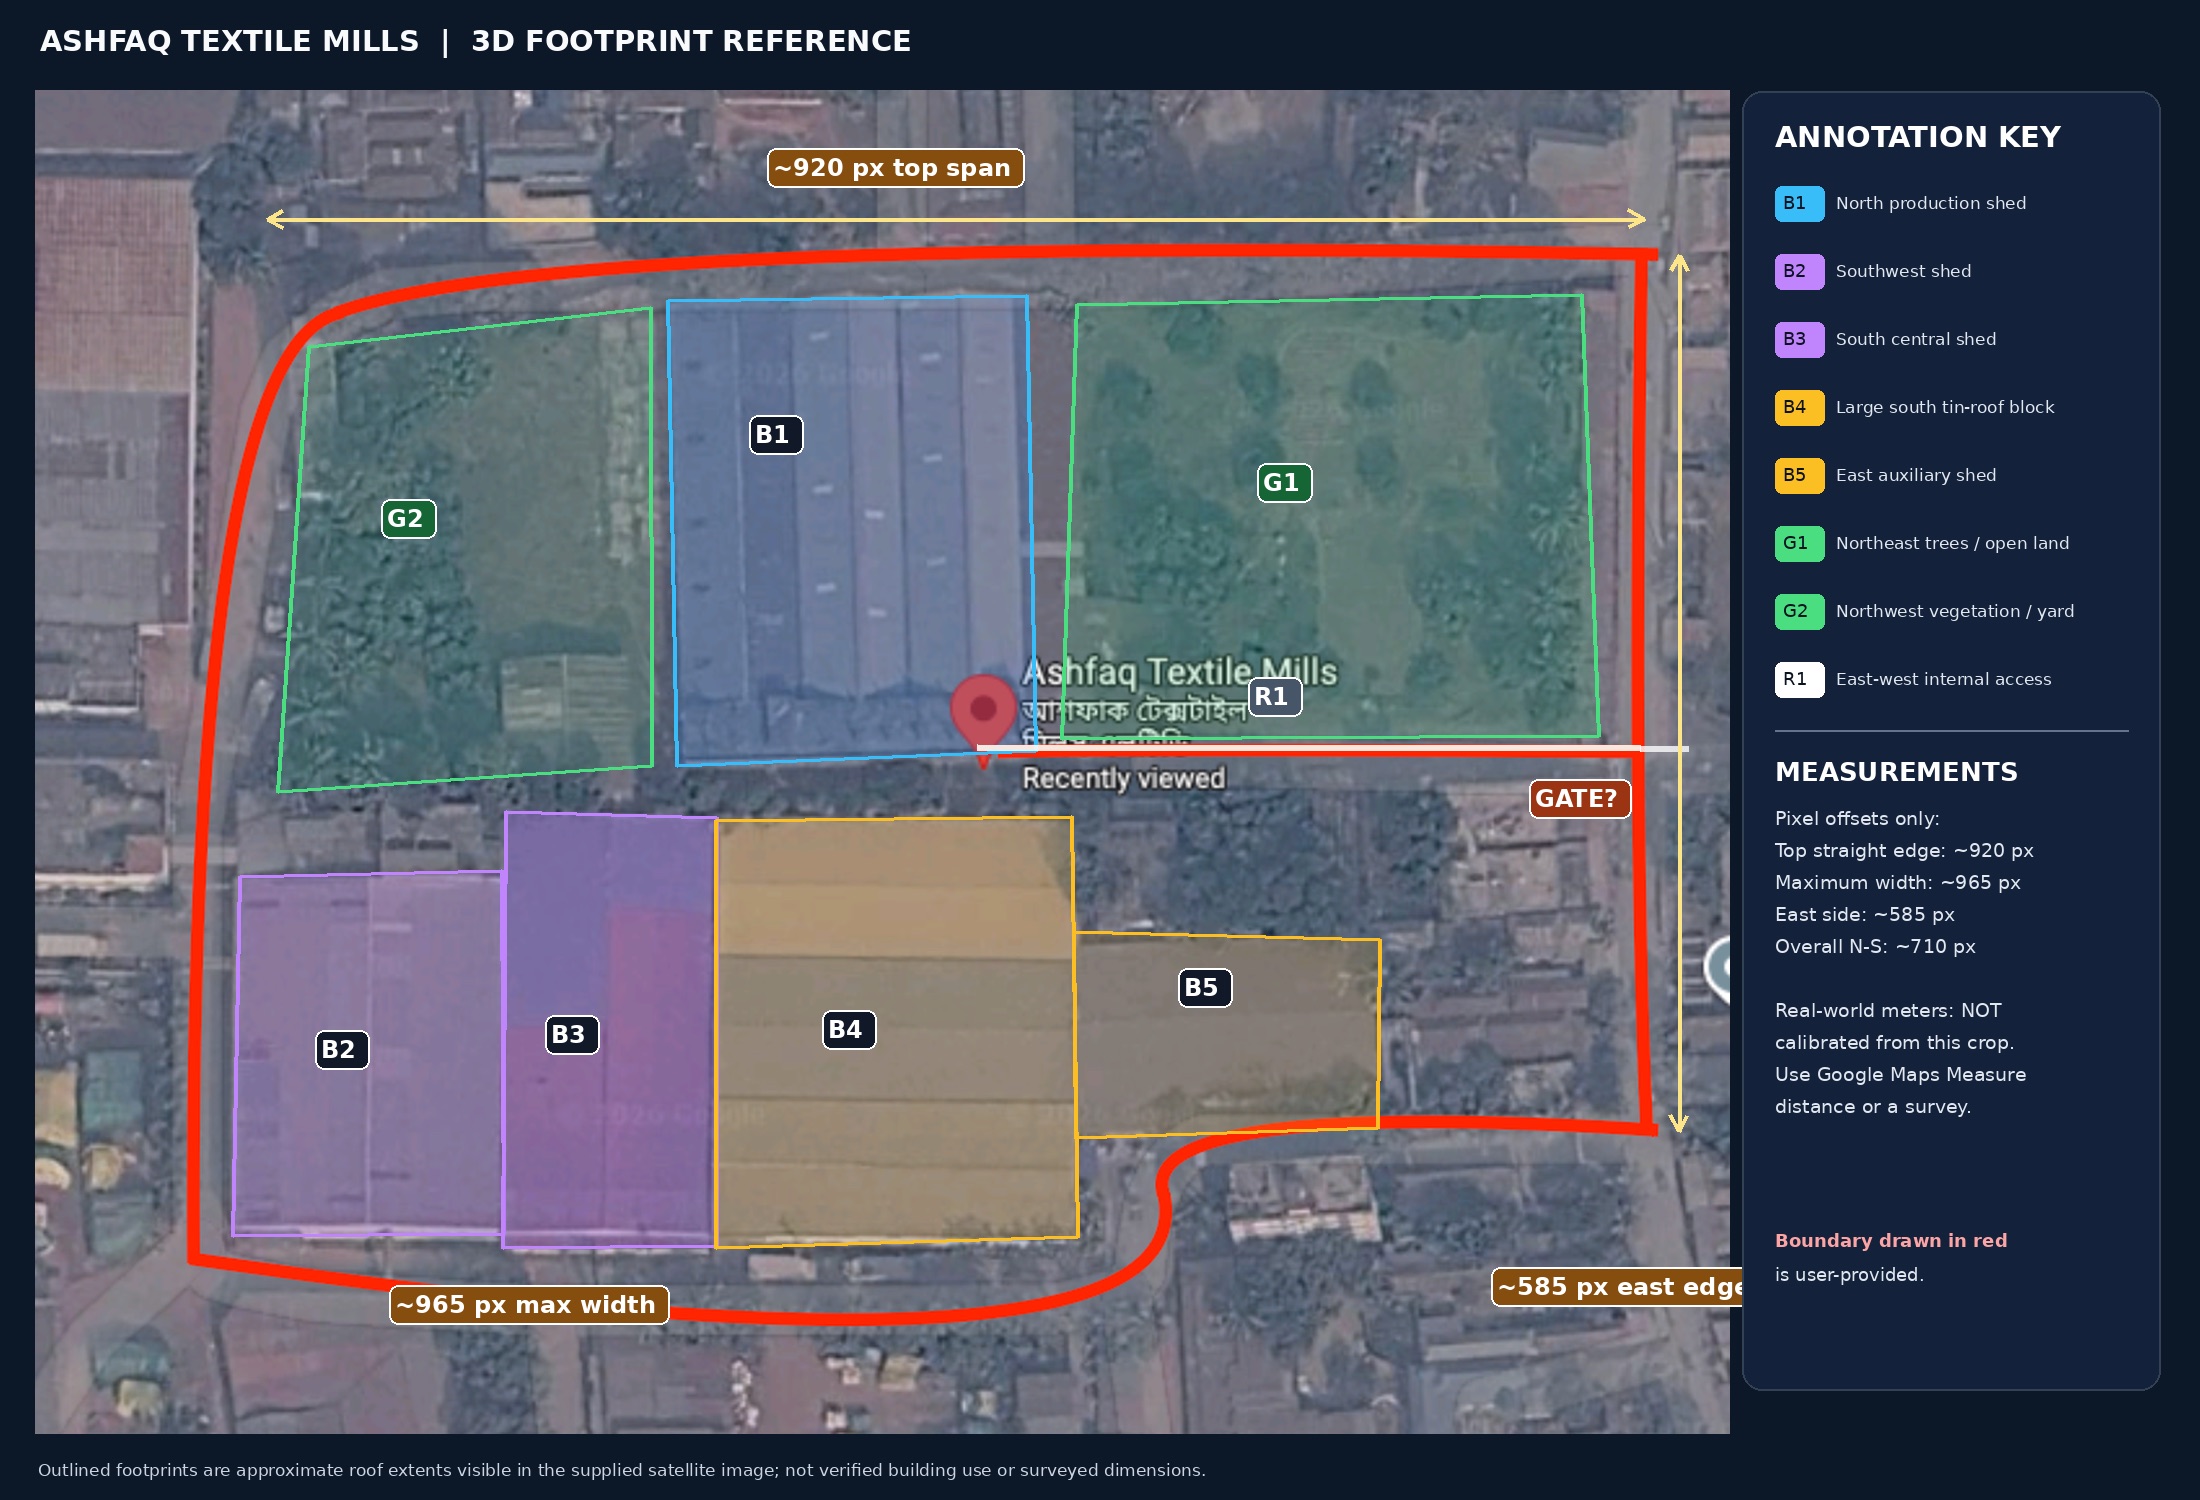
Client-marked building and boundary reference
The marked outline, B1–B5, G1/G2 and R1 are visual references. Pixel dimensions are not ground measurements; the possible gate needs confirmation.
THE INDUSTRIAL NETWORK / MAWNA
In the company of industry.
Approximate driving routes from the supplied Google Maps pin, checked 12 October 2026. Routes and traffic can change; open live directions before visiting. The images are client-supplied map captures, not photos of the named facilities.
INDUSTRIAL NEIGHBOUR
450 mAPPROX. DRIVING ROUTE
Asia Composite Mills Ltd
A nearby textile operation in the same local industrial fabric. Approximate route, not a boundary measurement.
Check live directions Client-supplied Google Maps capture · image sourceTEXTILE CLUSTER
900 mAPPROX. DRIVING ROUTE
Nice Denim Mills Limited
Another established manufacturer in the surrounding Mawna cluster.
Check live directions Client-supplied Google Maps capture · image sourceLOCAL SERVICES
1.7 kmAPPROX. DRIVING ROUTE
Mawna Bazar
Local supplies and everyday services along the Mawna road network.
Check live directions Client-supplied Google Maps capture · image sourceHIGHWAY CONNECTION
3.9 kmAPPROX. DRIVING ROUTE
Mawna Chowrasta / N3
A practical junction toward the Dhaka–Mymensingh corridor; confirm truck access and turning clearances in person.
Check live directions Client-supplied Google Maps capture · image sourceCLIENT-SUPPLIED GOOGLE MAPS VIEW · NOT A SURVEY01 / 06
DUE DILIGENCE / INDUSTRIAL PURCHASE
A serious site calls for serious checks.
The land area, dimensions, buildings, gas connection, equipment and estimated residual-material value come from seller-supplied notes and footage. The seller sheet also states 327 decimals: that differs from 10 standard bigha (about 330 decimals) and from 290 × 495 ft (143,550 sq ft). Confirm title, survey, boundaries, permits, environmental liabilities, utility contracts, equipment ownership and inventory before commitment.
We can coordinate a site walk with survey, legal, structural, utility and environmental specialists before any commitment.
How verification should workIndependent checks requiredThe seller sheet and actual footage are starting points. Factory operations are reported shut down. Check land and building documents, active gas meter and transfer terms, equipment title, environmental liabilities and residual-material inventory independently.
YOUR NEXT STEP
Bring your next industrial plan to the site.
Ask for a guided site visit, source documents and a factual inventory. We will confirm availability and arrange a suitable time.
Request a quoteKEEP EXPLORINGReturn to the collection